Richard Knill Freeman
Bolton architect


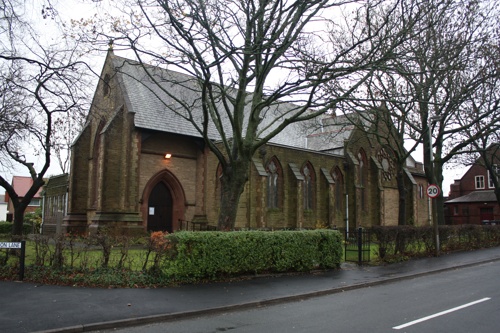
St Mary Magdalen, Ribbleton, Preston
Built 1888-91; not listed; in use as church
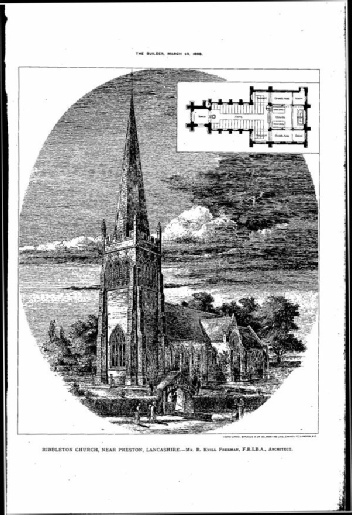
The ambitious plan for the church (below left) was not completed. The original building comprised only the base of the tower, four bays of the nave and two transepts with no chancel (see banner below). The aisles, chancel and the vestries, were added in 1938 to the designs of Austin and Paley, one of their last commissions. This is probably what causes Pevsner’s confusion:
“Dec. features, yellow sandstone with red sandstone dressings. This is an odd building. Short aisles with parapets conceal the roof. Transepts of two unequal gabled bays, the larger E ones with large elaborate rose windows. The building was never finished. (The interior is described by Mr Elders as subtle and muted. Arcade arches die into sheer octagonal piers and there are transverse arches to the transepts.)”
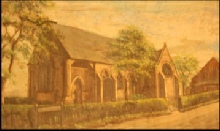
Above: The church as originally built as shown on a banner in the church
Left: The original design
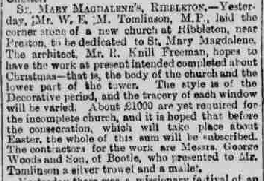
Below right: Liverpool Mercury, 23 August 1888
Below: The church in 2015 showing the 1930s extensions