Richard Knill Freeman
Bolton architect


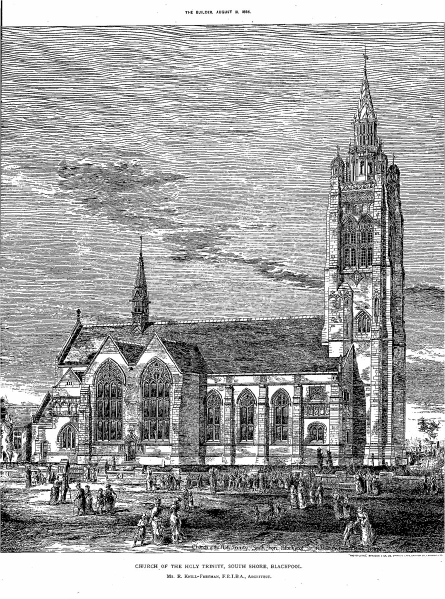
Holy Trinity, Blackpool
Built 1888 and 1894-5; listed Grade II; in use as church
According to Pevsner, this is Knill Freeman’s “chef d’oeuvre”. He says: “it replaced a church of 1832. Large, of yellow sandstone with red sandstone dressings, NW tower with triplets of two-light bell openings. Dec. to Perp features. High nave, transepts, W gallery. The narrow aisles are crossed by bridges on arches and have in addition arches high up continued as transverse pointed tunnel vaults towards the windows. The transepts occupy three bays of the nave arcades but are externally of two gabled bays, with enormous windows. Two-bay chancel with a timber vault and very narrow inner aisles framing tiny eye-level E lancets. The sides differ, organ chamber N; chapel S. The effect is visually highly complex. There are more complications at the W end, where the porch and gallery stair bite into the nave, N and the S arcade has a low half-arch to the W, where a little alcove is formed. Freeman was evidently influenced by Austin & Paley. If there is a criticism it must be of over-complication; however, the generous scale carries it off.”
Sources
The Builder, 21 August 1886
Building News 65, 22 December, 1893 p.481
Pevsner; Lancashire: North, 2009
Links
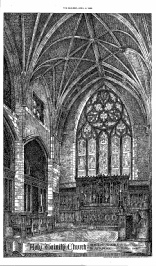
Above: The interior
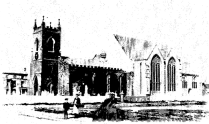
Below: The first phase of the church to be built (the transepts) adjacent to the old church about to be demolished
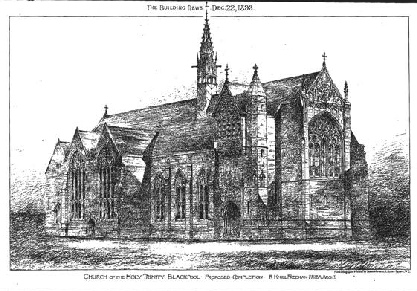
Left: Freeman’s design for completion which does not show the tower