Richard Knill Freeman
Bolton architect


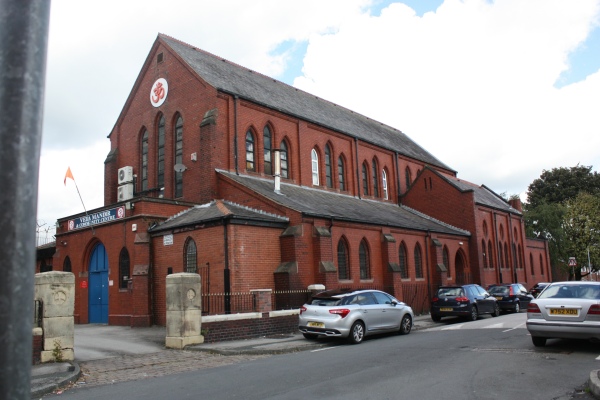
St Barnabas, Bolton
1911; not listed; closed in 1973 and now used as Veda Mandir and Community centre
Pevsner states: “Built entirely of Accrington brick except for the chancel steps. A tower and full-length nave were intended as shown in the stained glass.” Its sponsors insisted it should reflect the working class society it served and that it should be “devoid of any unnecessary extravagances of evident in many of the cotton town churches.”
Frank Freeman later added oak panelling and a reredos as a war memorial. In 1932 he added a porch and boundary wall. One of his final projects, as reported in his obituary, was the laying out of the approach road to the church in 1934. Historic England has a number of images of the interior and exterior taken in 1974.
Sources
Building News, 20 October, 1911
Pevsner; Lancashire: Manchester and the South-East, 2004
The Builder, 26 February 1932, p.407
The Builder, 12 May 1933, p.792 (Thanks to Neil Darlington)
Bolton Journal, 22 June 1934
Arthur Dobb, Like a mighty tortoise, 1978
Bolton building register, plan 21408 (October 1911)
Links
The Church of St Barnabas, Little Bolton
Historic England images
Manchester Victorian Architects
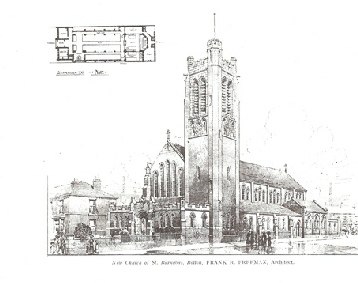
Left: The original drawing showing the unbuilt tower.